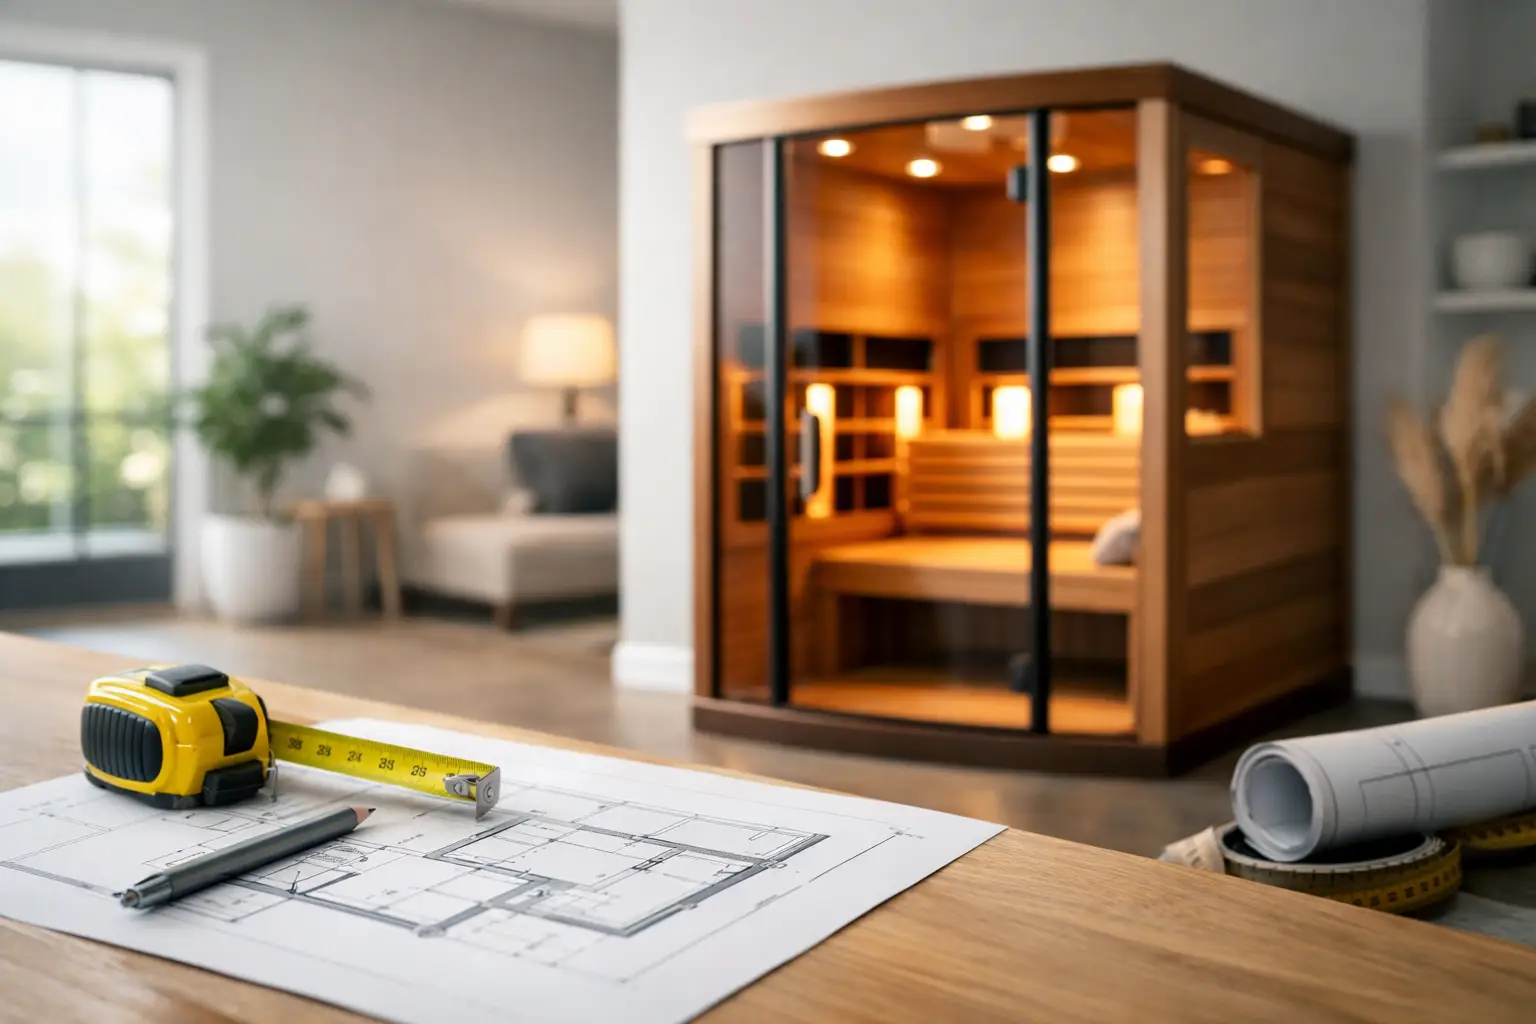
A sauna that looks right on a floor plan can feel completely wrong once the door is shut. Knowing how to size infrared sauna equipment means looking beyond the number of seats and choosing a footprint, electrical configuration, and capacity that support the way the space will actually be used.
For a home wellness room, the right size may be a quiet two-person cabin with enough room to stretch out after training. For a recovery studio or spa, it may be a larger professional unit that keeps appointments moving during peak hours. The goal is not to buy the largest sauna available. It is to invest in a premium system that delivers a comfortable experience, fits the room correctly, and performs as a long-term wellness asset.
Start With the Real Number of Users
Capacity is the first sizing decision, but the advertised seat count is only a starting point. A one-person infrared sauna is efficient and compact, but it is best for a single user at a time. It is a smart choice for a private home gym, a bedroom wellness suite, or a business offering individual recovery appointments.
Two-person models are often the most versatile residential option. They allow a couple to use the sauna together, while giving one person more room to sit comfortably when using it alone. For many homeowners, this is the sweet spot between a compact footprint and a more luxurious experience.
For commercial settings, consider how clients will use the service rather than simply how many people your business serves each day. A two- or three-person unit may work well for booked private sessions, couples packages, or a boutique studio with controlled scheduling. A four-person or larger sauna may make more sense in a club, resort, or wellness center where shared use is part of the experience.
Do not assume every seat will be occupied at every session. Instead, plan around your busiest realistic period. If four clients are likely to want infrared therapy between 5:00 and 7:00 p.m., one large sauna may be the answer. In a higher-volume operation, two smaller units can offer more scheduling flexibility, reduce wait times, and keep service available if one unit requires maintenance.
Measure the Sauna Room, Not Just the Open Floor
The most common sizing mistake is measuring the open area where the sauna will sit, then ordering a cabin that fits only on paper. Product dimensions describe the unit itself. Your installation also needs clearance for the door, access to electrical connections, assembly, and routine service.
Before choosing a model, measure the width, depth, and ceiling height of the finished space. Record doorways, hallways, turns, stairs, and elevators along the delivery route as well. A sauna can fit beautifully in a room but still be difficult to move into place if its panels or packaging cannot clear the path.
Leave room around the unit according to the manufacturer’s installation requirements. This protects walls and trim, gives technicians access when needed, and prevents the sauna from feeling squeezed into the room. Also account for the swing of the sauna door. An outward-opening door may require more open floor area in front of the cabin, while an inward-opening design changes usable interior space.
Ceiling height deserves special attention. Compact infrared saunas can work in lower-ceiling rooms, but a larger cabin, raised platform, or design feature may need more vertical clearance. Avoid placing the sauna where sprinkler heads, ceiling-mounted lights, vents, or low bulkheads interfere with proper installation.
Think About the Room Around the Sauna
A sauna should feel like a destination, not a piece of equipment wedged into storage space. Residential buyers often benefit from reserving room for a towel cabinet, hydration station, robe hooks, and a bench or recovery chair outside the cabin. These details make regular use easier and elevate the home spa environment.
Commercial operators should plan for circulation. Clients need an easy path from reception, changing rooms, showers, or treatment rooms to the sauna. Allow enough space for a staff member to clean the cabin, assist guests, and maintain a polished environment between sessions. If guests are changing nearby, privacy and traffic flow matter as much as square footage.
Compare Exterior Dimensions With Usable Interior Space
Two saunas with the same listed capacity can feel very different inside. Bench depth, backrest angle, heater placement, glass area, and door location all affect comfort. This is particularly relevant for taller users, clients with mobility concerns, or buyers who want to recline, stretch, or use the sauna after demanding workouts.
When comparing models, ask whether the stated capacity reflects comfortable daily use or the maximum number of people who can physically fit inside. A three-person sauna may be ideal for two adults who want personal space. A four-person unit may be better suited to three users when comfort and premium presentation are priorities.
Interior layout also changes the business case. A corner sauna can make excellent use of an unused corner in a salon or home wellness room, while a rectangular cabin may be easier to position along a wall. Larger multi-person models create a stronger visual statement and can support group recovery sessions, but they require more dedicated floor space and may not deliver better returns if the service is primarily booked one person at a time.
Size the Electrical Supply Before You Purchase
Electrical requirements can determine which infrared sauna is practical for your location. Smaller residential units may operate on a standard household outlet, while larger cabins and commercial-grade systems may require a dedicated circuit or higher-voltage connection. The exact requirement depends on the model, heater output, and control system.
Check the available electrical service early, especially in an older home, leased suite, or build-out with several other high-demand devices. A professional assessment can reveal whether the panel has capacity for the sauna and whether a new circuit, outlet, or electrical upgrade is needed. It is far better to identify that work before delivery than after the cabin has arrived.
For wellness businesses, consider the full equipment load. Red light therapy, cryotherapy, tanning systems, body contouring equipment, laundry, HVAC, and treatment-room devices may all draw power during busy periods. A sauna decision should fit the facility’s overall electrical plan, not compete with it.
Match Sauna Size to Your Business Model
An infrared sauna can be a relaxation amenity, a dedicated recovery service, or part of a premium membership offering. The right size depends on which role it will play.
A salon adding infrared wellness as a new service may benefit from a compact, polished unit that is easy to book in 30- to 45-minute appointments. This keeps the initial footprint and operating complexity controlled while creating a differentiated upgrade for existing clients.
A med spa, recovery studio, or fitness facility may need a larger unit with a more elevated interior, greater throughput, and a location near complementary services. Pairing infrared sauna sessions with red light, compression, or other recovery-focused offerings can encourage longer visits and higher-value packages. In this setting, the sauna should be sized around client flow, staff turnover time, and the level of privacy your clientele expects.
For a high-volume facility, more capacity is not always the best answer. Two well-placed units can be more profitable than one oversized cabin if they allow simultaneous private bookings. They also give the business a backup option during cleaning or service. Sun Spa Wellness can help buyers evaluate equipment selection in the context of financing, installation planning, and long-term service needs.
Do Not Oversize a Residential Sauna
A larger sauna is appealing, particularly in a luxury home. But it should earn its space. If one or two people will use it most days, a very large cabin can consume valuable square footage without improving the experience. It may also require more extensive electrical preparation.
Choose a larger residential unit when it supports a clear lifestyle goal: family use, entertaining, post-workout recovery for multiple household members, or a dedicated home spa built around several wellness modalities. If the sauna will sit in a converted spare room or home gym, prioritize comfortable interior space, easy entry, and a layout that leaves room for the rest of the routine.
Plan for Installation, Access, and Ownership
Infrared saunas are generally simpler to place than wet saunas because they do not require a water line or floor drain. Still, installation conditions matter. The surface should be level and suitable for the sauna’s weight. The room should be dry, clean, and protected from outdoor weather unless the equipment is specifically designed and approved for outdoor use.
Confirm whether the sauna arrives in modular panels, how those panels will move through the property, and who will handle assembly. Commercial buyers should also consider local permitting, landlord approval, accessibility expectations, and insurance requirements before finalizing placement.
The most successful sauna installation is one that feels intentional from day one. Give users enough room to enter, relax, cool down, and repeat the experience often. When size, power, and traffic flow are planned together, an infrared sauna becomes more than an attractive feature - it becomes a reliable part of a high-performance wellness routine or revenue-generating service menu.
