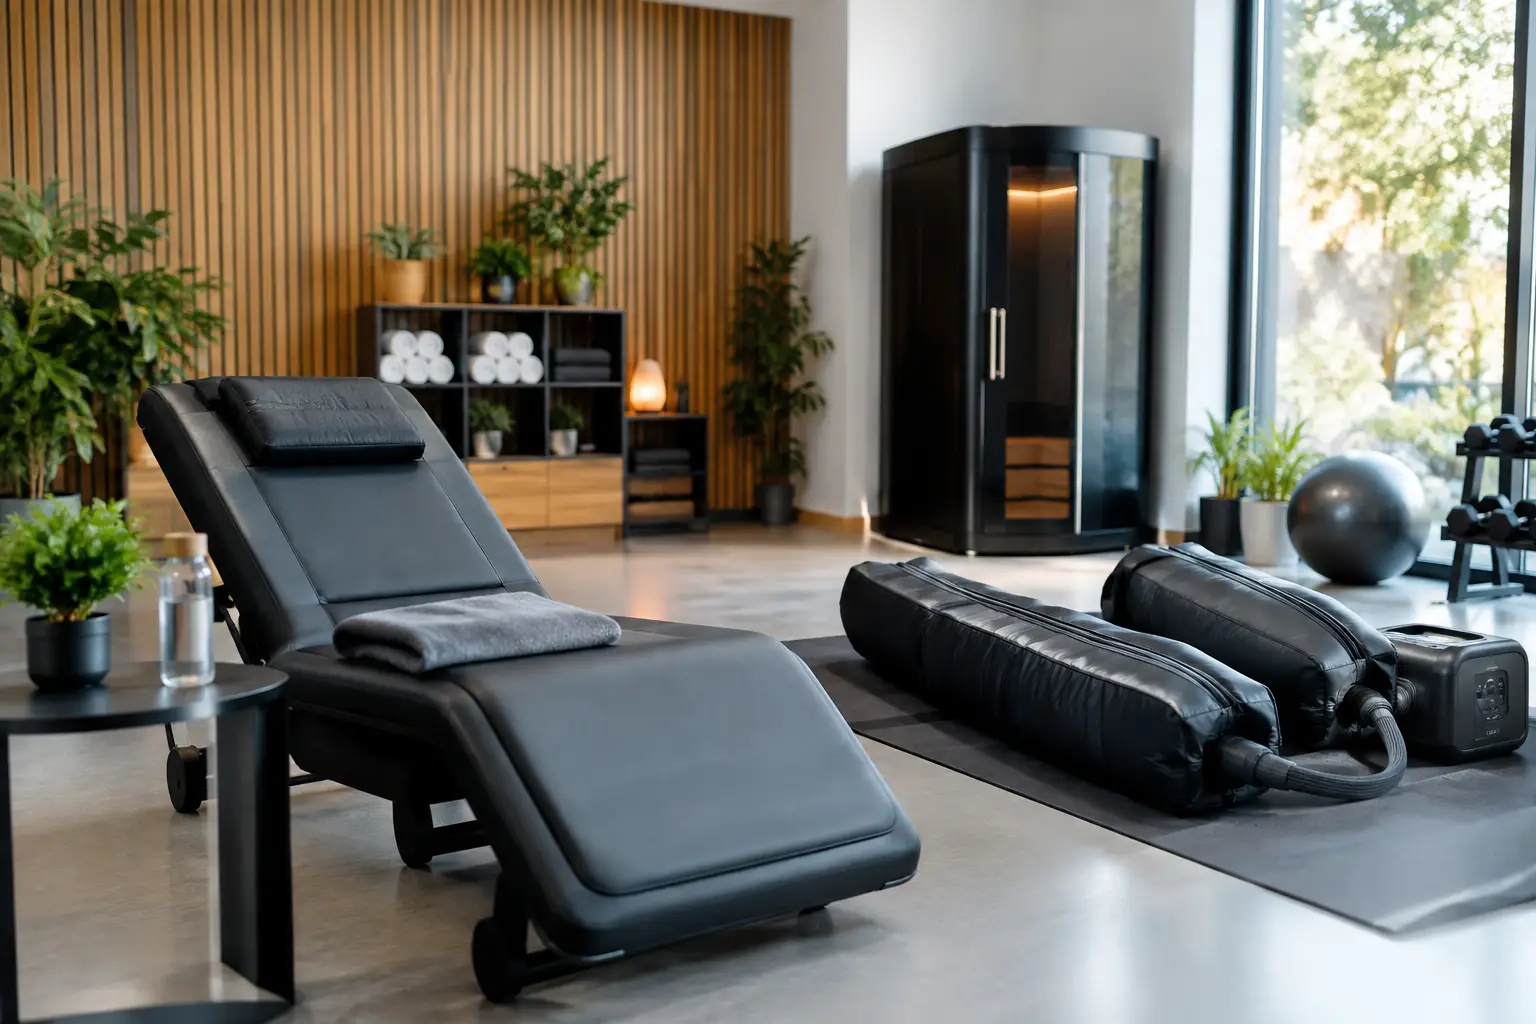
A recovery studio can have the most advanced equipment in its market and still feel underwhelming if the space does not support the experience. The strongest recovery studio design trends are moving beyond the clinical treatment-room model toward premium, intentional environments that make clients want to stay longer, return often, and talk about what they experienced.
For operators, design is not simply a finishing touch after equipment selection. It affects traffic flow, staff efficiency, perceived value, safety, membership retention, and how confidently a studio can price its services. For homeowners, the same principles turn a spare room or dedicated wellness wing into a destination for consistent recovery, relaxation, and performance enhancement.
Recovery Studio Design Trends Center on the Full Journey
The modern client does not judge a recovery studio only by the result of a red light session, infrared sauna visit, cryotherapy treatment, or compression therapy appointment. They judge the entire journey: how easy it is to check in, whether the space feels private, where they place their belongings, and whether the transition between therapies feels calm rather than confusing.
This has created a more hospitality-inspired approach to recovery design. Studios are using refined reception areas, elevated changing spaces, warm lighting, thoughtful scent control, and clear wayfinding to create confidence before a session begins. The goal is not to make a facility look like a luxury hotel for its own sake. It is to remove friction and help clients associate recovery with a valuable personal ritual.
A polished environment also supports premium pricing. When high-performance equipment is placed in a well-designed setting, clients better understand that they are investing in a curated experience rather than renting time on a machine.
Zoned Layouts Replace One-Size-Fits-All Rooms
Open-concept spaces have their place, particularly in a compact wellness center. But privacy is becoming a more important part of recovery studio design trends. Many modalities require clients to change, relax, or recover from training without feeling on display. The best layouts balance openness with discreet, purpose-built zones.
A practical studio often includes a welcome and retail zone, private or semi-private treatment rooms, a changing area, a hydration station, and a decompression lounge. Not every location needs all of these spaces at full scale. A boutique studio with a focused menu may prioritize private suites and a compact reception area, while a larger performance facility may need a more substantial lounge to manage group traffic before and after workouts.
Equipment placement should follow the client journey, not the order in which products were purchased. For example, compression therapy seating can work well near a quiet recovery lounge, while a dry floatation system or hyperbaric chamber generally benefits from a more private, controlled room. Cryotherapy needs operational clearance, ventilation planning, and a layout that supports staff oversight. Infrared sauna rooms need convenient access to changing facilities, showers when available, and easy-to-clean surfaces.
Multi-Modality Suites Create Better Revenue Per Square Foot
Single-service rooms can be effective, but operators increasingly design flexible recovery suites around complementary technologies. A client may arrive for red light therapy and add compression, PEMF, or infrared heat when the studio makes those options feel like a natural part of the visit.
The opportunity is not to crowd as many devices as possible into one room. Overfilling a suite can reduce comfort, limit access for service and maintenance, and make expensive equipment appear less premium. Instead, build around compatible experiences and leave enough space for circulation, sanitation, and visual breathing room.
A recovery suite might pair red light therapy with a PEMF device for a quiet rejuvenation-focused experience. Another room may center on infrared sauna sessions and include space for cooling, hydration, and post-session relaxation. In athletic markets, compression therapy stations can be positioned near mobility tools and recovery seating to encourage longer visits and package upgrades.
This approach creates multiple paths to revenue. Clients can book individual services, choose targeted bundles, or join memberships designed around weekly recovery routines. The room itself helps tell that service story.
Warm Minimalism Is Replacing Sterile Wellness Design
White walls, glossy finishes, and bright overhead lights can make a space feel clean, but they can also make recovery feel clinical. Today’s preferred aesthetic is warmer and more grounded: natural wood tones, textured wall materials, soft neutral colors, acoustic elements, and layered lighting.
Warm minimalism works especially well because the equipment remains the focal point. A premium sauna, all-LED red light system, or body contouring platform already brings visual impact. The surrounding design should frame that technology, not compete with it.
Lighting deserves special attention. Bright, even lighting is useful for cleaning, safety checks, and staff tasks. It is rarely the best setting for relaxation. Dimmable fixtures, indirect wall lighting, and localized task lighting allow operators to shift the mood by zone. A high-energy cryotherapy area may benefit from crisp illumination, while floatation, halotherapy, and sauna areas should feel more restorative.
Sound control is equally valuable. Equipment fans, conversation at reception, and nearby fitness activity can disrupt a recovery session. Acoustic panels, insulated doors, soft furnishings in lounges, and strategic room placement help preserve the calm that clients are paying for.
Visible Hygiene Builds Trust
Recovery clients expect wellness spaces to look immaculate, especially when they are using shared equipment or private treatment rooms throughout the day. Smart design makes cleanliness easier to maintain and easier for clients to see.
Durable, nonporous surfaces, hands-free fixtures, accessible sanitation stations, and dedicated storage for fresh linens and cleaning supplies all support faster turnover. Avoid designs that create difficult-to-reach corners around equipment or rely heavily on delicate materials that cannot withstand commercial cleaning protocols.
There is a balance to strike. Too many signs, dispensers, and exposed supplies can undermine the elevated feel of the studio. Integrated cabinetry and intentional placement keep hygiene resources available without turning the room into a utility closet.
Technology Should Feel Convenient, Not Complicated
Clients appreciate a recovery experience that respects their time. Digital intake, appointment reminders, informed-consent workflows, and clear pre-session instructions reduce front-desk pressure and help first-time visitors feel prepared.
Within the studio, technology should improve convenience without replacing human guidance. Screens can share simple treatment instructions, benefits, and session timing. But clients using unfamiliar systems such as hyperbaric chambers, cryotherapy, or advanced body shaping equipment still value knowledgeable staff who can explain the process and ensure a safe, comfortable experience.
For commercial operators, planning for power requirements, ventilation, Wi-Fi coverage, access clearance, drainage where needed, and future equipment additions should happen early. Retrofitting these essentials after construction can be costly and disruptive. Premium equipment performs best when the room supporting it has been designed for its actual operating demands.
Design for Membership Behavior, Not Just First Visits
The most effective recovery studios create reasons for clients to build a routine. That means the space must work well during peak periods, not only when photographed empty. Consider where members wait, where they recharge after a session, how staff reset rooms, and whether traffic patterns create bottlenecks.
A comfortable lounge with hydration, recovery-friendly retail, and seating can increase dwell time and introduce clients to additional services. However, a lounge is not always the best use of square footage. In a small urban footprint, private treatment capacity may generate more value. The right answer depends on local demand, service mix, staffing, and whether the business is built around memberships, appointments, or walk-in traffic.
For Sun Spa Wellness buyers, the best starting point is often equipment-first planning with a broader operational lens. Select technologies that fit your target client, then design the environment around required utilities, client privacy, service flow, and the premium experience you want to sell.
A recovery studio should make healthy habits easier to repeat. When every room has a clear purpose and every transition feels considered, clients do more than book a session. They make your space part of how they recover, recharge, and perform.
